Edwin Hubert Henderson Architect
This site is dedicated to the life and work of Edwin Hubert Henderson, architect (1885-1939). Henderson was Chief Architect of the Commonwealth of Australia from 1929-1939.
Canberra High School

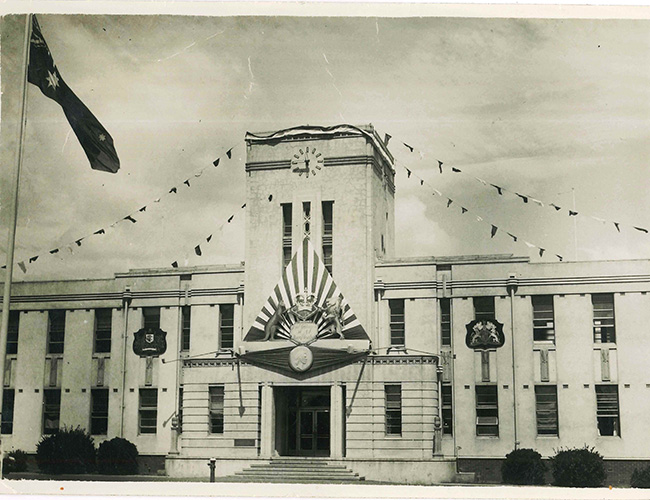
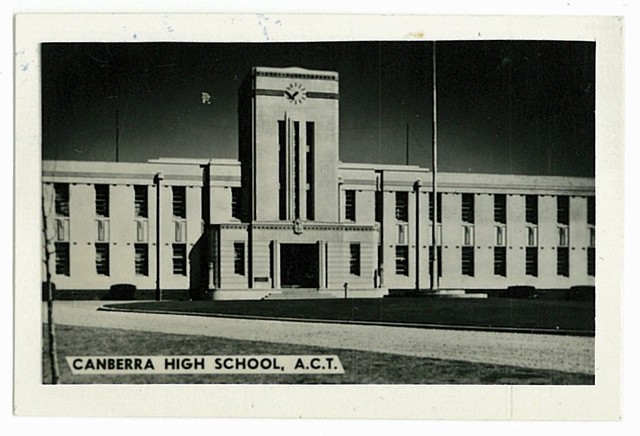
One of Henderson’s most notable designs is the Canberra High School at Acton. Officially opened in November 1939, it is clearly an Art Deco masterpiece and a fitting memorial for Henderson who died only a few months before.
At a cost of 80,000 pounds, the school would take over from a previous site at Telopea Park in South Canberra which was over-crowded. The new headmaster was Mr A.D. Watson a former polar explorer, who was part of one of Mawson’s expeditions.
Imagine a school where the classrooms are equipped and furnished almost to the point of luxury; where the most modern educational practices of the world form part of the curriculum; where engineering skill and scholastic requirements have been; combined in a building of such striking design as to surpass most school buildings in Australia; in short, imagine a school different from anything-you have ever associated with other educational institutions, and you will have the new Canberra High School, which provides a model of educational efficiency and architectural design almost unique in the Commonwealth (Daily Mercury 27 July 1939)
The Minister for the Interior, Senator Foll, in opening the building reflected that when people’s minds were occupied by thoughts of war, it was pleasant by contrast to “turn in a direction which was vitally constructive and progressive – the building of a modern high school in which the children of the A.C.T would have every facility to develop their knowledge and character, and to fit themselves to understand their future responsibilities as citizens of the Commonwealth” (Canberra Times 29 November 1939). the school had capacity for 850 students.
The school featured a range of innovations including a radio connected from the principal’s office to every room in the school enabling “important addresses to be made to the children by masters or prominent visitors” (Brisbane Telegraph 21 July 1939). Blackboards in music rooms came with musical symbols and with mathematical symbols in closses for teaching maths.
New “fatigue free” seats and desks were designed by the architects working with the principal, representing a “distinct advance” on seating accommodation provided by other schools across Australia. The school was centrally heated. The tuck shop was a separate building creating a quadrangle with the three sides of the main school building. On opening it did not have a gym or an assembly hall, which was criticised in a letter to the editor by a retired teacher who said “it would seem that lavish fittings and furnishings, expensive paneling and tiling, and other very desirable but none the less external features were of greater importance” than the development of the children (Canberra Times 29 November 1939).
Girls studying domestic science will finish their course in a complete home unit consisting of lounge, bedroom, bathroom and ultra modern kitchen. All the latest household equipment has been installed, and this corner of the school is like a small home (The Chronicle 27 July 1939)
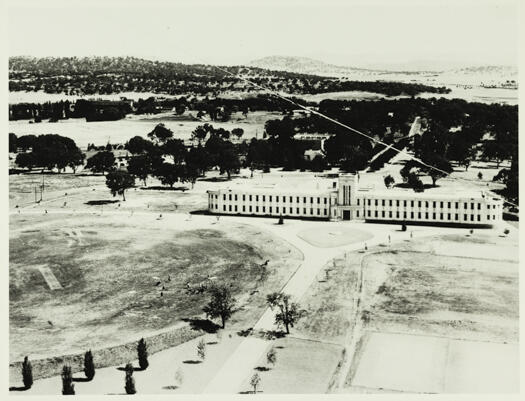
The building was immediately recognized as a significant new addition to Canberra’s architecture. Sitting on a hill it was a prominent marker of civic pride.
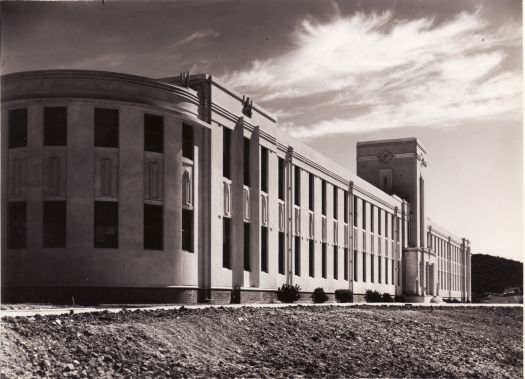
Built of brick with a cement facing, the school was designed by the late Chief Commonwealth Architect, Mr. E.H. Henderson. It is located close to the most beautiful building in the national capital, the Institute of Anatomy. Its long, double-storeyed frontage is relieved by a simple but impressive tower, which contains Canberra’s only public clock. The wing at each end has been strengthened to take a second storey if the growth of population should demand enlarged educational space. Brisbane Telegraph 21 July 1939).
The art deco influences on the design are notable – particularly in the clock tower, a very strong vertical element, in an otherwise long horizontal massing. The eye is drawn upwards by the height of the tower, the long vertical windows and central sculptural element in a diamond lattice pattern flanked by pilasters. The clock itself is the centrepiece medallion, set atop the central vertical feature and then highlighted by the triple horizontal banding across the entire front of the tower – creating an elegant push-pull between vertical and horizontal. This triple banding extends along the whole facade of the building. The overall design is both streamlined and pared back – consistent with the stripped classicism that became a hallmark of the style Henderson’s office was developing.

While the design of the building has been attributed to both Henderson and his deputy Cuthbert Whiteley, it is not clear what evidence suggests this joint attribution. This attribution occurs in the Heritage listing and in the work of Ken Charlton. It is said that the buildings were designed by Whiteley while Henderson was overseas in 1936 – but the drawings in the archives are signed by Henderson. While Whiteley was acting he signed drawings – which was not the case here
The archives show Henderson as personally involved in site selection and design as far as 1932, visiting the site with the Principal of Telopea Park High School and the Inspector Schools and discussing designs with them (NAA A1 1937/15471). Importantly at the time of opening newspapers referred to his role in the design (for example, in the Brisbane Telegraph 21 July 1939 page 6). And in newspaper accounts of Henderson’s achievements at his death, the school was included (Canberra Times 13 June 1939 page 4).
The building was sympathetically expanded after the work and, after ceasing to be a high school in the 1970s, is now the School of Art for the Australian National University.